
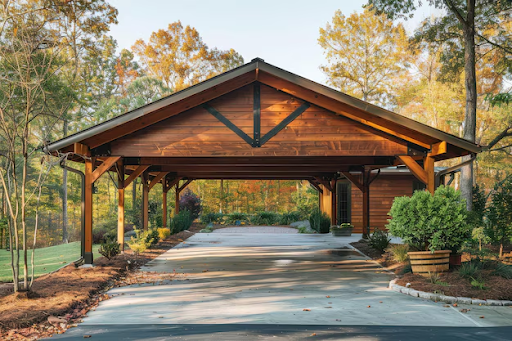
Vehicle protection and property aesthetics rarely come together as elegantly as they do in a well-designed timber carport. Custom timber carports provide covered vehicle storage that complements the home’s architecture—combining practical functionality with natural material beauty in a structure that enhances rather than detracts from curb appeal. Understanding how timber frame carports compare to conventional alternatives and what custom carport designs involve helps homeowners evaluate this outdoor structure category with confidence.
What Is a Timber Frame Carport?
A timber frame carport uses heavy structural timber posts and roof framing to create covered vehicle parking without fully enclosed walls. Unlike an attached garage, a carport is typically open or semi-open on its sides—providing weather protection (rain, snow, hail, UV exposure, bird droppings) while maintaining visual openness and airflow.
Timber frame carports apply heavy timber joinery principles—mortise-and-tenon connections, proportioned structural members, and exposed craftsmanship details—to vehicle shelter structures. The result is a carport with significant architectural presence rather than the utilitarian appearance typical of metal carport kits.
Why Choose Timber Over Metal or Conventional Carport Structures?
Aesthetic Quality Metal carport kits are functional but visually incongruous with residential architecture in virtually all settings. Outdoor timber carports can be designed to reflect the home’s architectural character—matching roofline, material palette, and stylistic details—creating cohesive property presentations rather than functional appendages.
Durability and Longevity Well-designed, properly maintained timber carports outlast metal structures. Heavy timber construction resists the denting, corrosion, and structural fatigue that eventually compromise metal carport kits, particularly in regions with heavy snow loads, coastal salt air, or significant temperature cycling.
Structural Load Capacity Timber frame carports accommodate substantial roof loads—thick snow accumulation, solar panel arrays, living roofs with planting media, or roof-mounted equipment—that exceed the structural capacity of standard metal carport kits.
Property Value Contribution Permanent, architecturally integrated outdoor structures typically contribute to property appraisal value. Metal carport kits generally do not. A custom timber carport designed to complement the home contributes to the property’s overall presentation and marketability.
Custom Carport Designs: Configuration Options
Detached Single-Vehicle Carport Freestanding structure accommodating one vehicle—typically sized at 12′ wide x 20′ long minimum, with additional depth for larger vehicles. Provides vehicle protection while maintaining a simpler structure and lower cost than double configurations.
Detached Double-Vehicle Carport Side-by-side parking for two vehicles under a shared roof. Typically 22’–24′ wide x 22’–24′ long for comfortable two-vehicle use.
Attached Carport Structurally connected to the home at one side, with an attached roof providing covered connection between the vehicle and home entry. Requires careful structural integration with the home’s existing framing.
Carport with Storage Bay Extended plan incorporates enclosed storage for bikes, garden equipment, seasonal items, or recreational gear within the same roof footprint—maximizing the structure’s utility.
Carport with Outdoor Living Integration Carport roof extends to cover adjacent patio, seating, or workshop space—creating a multi-functional covered outdoor area that justifies the structure’s footprint beyond simple vehicle protection.
EV Charging Integration Custom timber carport designs increasingly incorporate electrical rough-in for electric vehicle charging stations—future-proofing the structure for the growing EV fleet.
Structural Engineering for Carports
Snow Load Design Carport roof structure must be engineered for local ground snow loads, which translate to significant roof loads in mountain, northern, and high-altitude regions. Structural engineers specify appropriate timber sizes and connection details for the specific location.
Wind Uplift Open-sided structures are susceptible to wind uplift forces on the roof. Engineering roof connections and post anchoring for wind uplift is essential for carport longevity and safety.
Foundation Design Post foundations must extend below local frost depth to prevent heave movement. Concrete piers, helical piles, or reinforced concrete footings provide appropriate support.
Material and Finish Considerations
Species selection—Douglas Fir, Western Red Cedar, or treated timber—depends on desired natural durability, finish intent, and budget. Roofing materials for timber carports range from metal standing seam and architectural asphalt shingle to cedar shakes and polycarbonate panels for partially translucent coverage.
Finish options range from natural-aging cedar to oil-finished or painted timber reflecting the home’s exterior material palette.
Conclusion
Custom timber carports solve the vehicle protection challenge without aesthetic compromise—delivering outdoor timber carports of architectural quality that complement the home, withstand demanding structural loads, and contribute lasting property value. Through thoughtful custom carport designs that integrate site, style, structural requirements, and desired functionality, timber frame carports transform a purely utilitarian need into an architectural opportunity that enhances the complete property environment.