
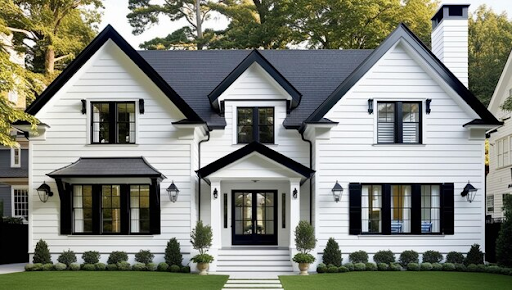
Walk through enough homes and you start to notice a pattern. Some spaces immediately feel right — balanced, purposeful, alive with light. Others feel vaguely off without being easy to say exactly why. The ceilings are a touch too low, or the proportions between windows and wall don’t quite resolve, or every room feels like it was designed in isolation from every other. The difference between these experiences, most of the time, comes down to whether the home was the product of genuine architect home design or simply the output of a production template.
Architecture is a discipline — a body of knowledge, principles, and trained judgment — not just a service for producing drawings. Understanding what that discipline brings to a home helps explain why professionally designed homes consistently outperform their conventionally built counterparts on nearly every measure.
Proportion and Scale: The Invisible Grammar of Design
Architects are trained to think carefully about proportion and scale — the relationships between heights, widths, depths, and openings that determine whether a space feels harmonious or awkward. These relationships operate largely below conscious awareness. People respond to them emotionally without always being able to explain why.
A room with ceilings that feel too low for its floor area creates subtle discomfort. Doorways that are sized inconsistently with the rooms they connect interrupt the spatial hierarchy of a home. Windows that are positioned without regard to the wall compositions they create produce facades that look unresolved even to untrained eyes.
Skilled architect home design addresses these relationships deliberately. The result is a home where dimensions feel considered — where nothing seems arbitrarily sized or haphazardly placed.
Light as a Design Material
Natural light is one of the most powerful tools in residential architecture. Its quality, direction, and distribution through a home affects how spaces look at every hour of the day, how connected interiors feel to the outdoors, and how comfortable and healthy the environment is for its occupants.
Architects think about light as a material — something to be directed, filtered, borrowed from adjacent spaces, and considered at every season and hour of the day. High windows wash ceilings with diffuse illumination. Skylights create pools of light that shift through the day. Carefully positioned openings capture morning sun in breakfast areas and evening light on outdoor terraces.
These aren’t accidental outcomes. They are the product of conscious design decisions that standard construction rarely makes.
Structural Efficiency and Expression
Good architect home design treats structure not as a constraint to be hidden but as an opportunity to be exploited. Long-span structural systems can eliminate the need for intermediate columns, opening up floor plans that would otherwise require support walls. Expressed beams and posts can become features that give a space character and depth.
Understanding structural behavior also allows architects to design more efficiently. A thoughtfully organized structural grid reduces the amount of material required to achieve a given span, which has direct implications for cost. This is one of the reasons that professional architectural design, despite its upfront cost, often results in total project costs that are more competitive than clients expect.
Details That Hold Up Over Time
Mass-produced homes are typically detailed to a standard that is adequate at the time of construction but that shows its limitations within a few years of occupancy. Trim that gaps as framing dries, hardware that feels insubstantial after a few years of daily use, transitions between materials that weren’t fully resolved in the design — these are the signs of detailing that was adequate rather than excellent.
Architect home design approaches detail as a craft. How do two materials meet at a corner? What happens at the threshold between interior and exterior? How is a window head detailed to manage water without relying entirely on caulk? These questions have real answers, and the answers affect how a home looks and performs over decades.
The Complete Picture
Perhaps the most significant advantage of architect home design is integration — the way a well-designed home holds together as a complete system rather than a collection of independently made decisions. The floor plan, the structural system, the mechanical layout, the material palette, the site relationship, and the detailed resolution all reinforce each other in a properly designed home.
This integration doesn’t happen by default. It requires a professional with the training, experience, and commitment to hold the whole project in mind through every decision.
For anyone serious about building a home that will perform beautifully, age gracefully, and feel genuinely right to live in, architect home design isn’t a luxury — it’s the foundation on which everything else is built.