
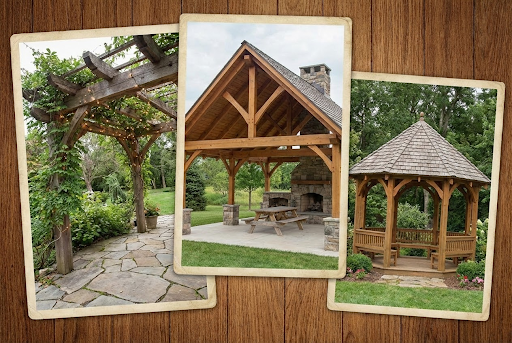
Timber frame structures are built using large, carefully sized wooden posts and beams rather than thin dimensional lumber or metal members. This method, often called post-and-beam or heavy timber construction, emphasizes exposed structural elements and strong, expressive joinery.
While timber framing has centuries-old roots, modern engineering and fabrication tools have expanded its applications. Today, timber frames are used in outdoor rooms, shade structures, commercial projects, and hybrid buildings that blend traditional aesthetics with contemporary performance.
Core Structural Principles
In a timber frame, loads are carried through a network of posts, beams, and braces. Instead of relying on many small studs, the structure concentrates strength in fewer, larger elements connected with engineered hardware and sometimes traditional joinery. This approach offers:
- Wide, column-free spans
- Durable connections and redundancy
- High resistance to lateral loads when properly braced
The visible structure becomes part of the design, making strength and beauty inseparable.
Aesthetic Qualities and Design Language
The visual character of timber frame structures is one of their main attractions. Exposed beams, rafters, and braces create strong lines and patterns, particularly in roof structures. End cut details, shaped brackets, and careful proportioning add refinement and identity.
This aesthetic works across styles. Rustic designs might emphasize rough-sawn timbers and natural finishes, while more contemporary approaches use cleaner lines, minimal ornamentation, and subtle staining. In all cases, the underlying logic of the structure remains legible.
Material Selection and Performance
Timber species are chosen for structural capacity, durability, and appearance. Common choices include Douglas fir, cedar, and other suitable softwoods, each with its own grain pattern and color. Engineers account for the species’ strength properties when sizing members.
For exterior structures, resistance to moisture, decay, and insects is especially important. Combined with modern finishes and proper detailing, the right species can provide decades of service with manageable maintenance.
Typical Outdoor Applications
Timber frame methods are particularly well-suited to outdoor structures where both strength and appearance are important. Common applications include:
- Pergolas and arbors for partial shade
- Pavilions and gazebos for covered outdoor rooms
- Carports and porte-cochères for vehicle shelter
- Cabanas and poolside structures
- Boat houses and waterfront shelters
Each structure type uses similar framing principles, adapted to specific functions and site conditions.
Advantages Over Lightweight Systems
Compared to light-gauge metal or thin wood assemblies, timber frame structures offer:
- Greater mass and perceived solidity
- Better integration of utilities such as lighting and fans
- Improved resistance to accidental impact or wear
- A more substantial architectural presence
They can also support heavier elements like stone fireplaces, outdoor kitchens, and storage lofts, which might challenge lighter systems.
Engineering, Safety, and Code Considerations
Although timber framing has traditional roots, modern projects require engineering to meet current codes. Loads from snow, wind, occupancy, and seismic events must all be addressed. In some cases, concealed steel connectors or reinforcement complement the visible wood structure.
For public or commercial settings, additional requirements for guardrails, egress, and fire performance may apply. Working with experienced designers and engineers ensures that the final structure satisfies both aesthetic goals and regulatory obligations.
Integration with Hardscape and Landscape
Timber frame structures are most effective when integrated into a larger site plan. Their posts and overhangs interact with patios, walkways, planting beds, and grading. Early coordination allows:
- Footings to align with paving patterns
- Roof edges to match drainage plans
- Clear circulation paths around posts and openings
This integration helps the structure feel like a natural extension of the site rather than an isolated object.
Utility and Comfort Enhancements
Even open-air timber structures can incorporate comfort and utility features. Common additions include:
- Electrical circuits for lighting and outlets
- Ceiling fans to move air and deter insects
- Heaters for shoulder-season use
- Speakers for discreet audio
The robust frame provides convenient mounting points for these systems, which can often be added or upgraded over time.
Lifecycle, Maintenance, and Value
Timber frame structures are long-term investments. With regular inspections, cleaning, and refinishing when needed, they can perform well for decades. Their visual appeal tends to endure, as natural materials often age more gracefully than synthetic alternatives.
In residential settings, they enhance perceived property value by creating attractive, functional outdoor spaces. In commercial contexts, they help differentiate a site and support branding.
Conclusion
bring together structural clarity, visual warmth, and practical versatility. Whether used for modest pergolas or large pavilions, they offer a proven framework for creating outdoor environments that are both durable and inviting.