
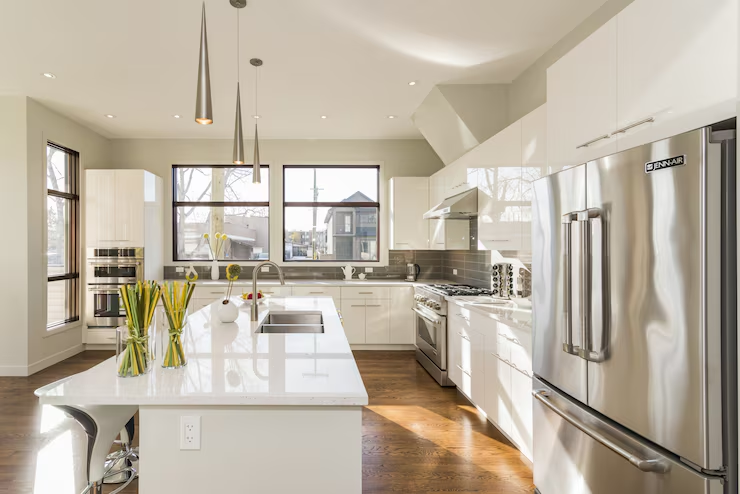
A kitchen remodel involves far more than selecting new countertops and appliances. Behind every finished kitchen is a sequence of decisions, trades, and technical considerations that determine whether the space truly functions well for the people who use it every day.
In Santa Barbara, where homes span a wide range of architectural styles and ages, the complexity of kitchen renovations often increases. Understanding what the process involves helps homeowners plan effectively and set realistic expectations.
Starting With Layout and Flow
The layout is the foundation of every kitchen design. It dictates how you move between the stove, refrigerator, and sink, often referred to as the work triangle. It also determines how the kitchen connects to adjacent living and dining spaces.
Many older Santa Barbara homes feature enclosed kitchens that were designed for a different era of cooking and entertaining. Opening walls to create a more connected floor plan is one of the most requested changes in kitchen renovations, but it requires careful structural evaluation to ensure load-bearing walls are properly supported.
Mechanical Systems Behind the Walls
Once the layout is set, attention turns to the systems hidden behind walls and under floors. Electrical wiring, plumbing lines, gas connections, and ventilation all need to align with the new design. Older homes often require panel upgrades to support modern appliance loads, and plumbing may need to be rerouted to accommodate a relocated sink or dishwasher.
These behind-the-scenes elements are a critical part of any Santa Barbara kitchen remodel. Skipping or underestimating this work leads to code violations, safety concerns, and costly corrections after the project is complete.
Cabinetry and Storage
Cabinets typically represent the largest single expense in a kitchen remodel. They also have the greatest impact on both aesthetics and functionality. Custom cabinetry allows for tailored storage solutions that maximize every inch of available space, while semi-custom options offer a balance between personalization and cost.
- Deep drawers for pots and pans reduce the need to bend and reach into lower cabinets.
- Pull-out pantry shelves provide full visibility and access to stored items.
- Built-in organizers for utensils, spices, and cleaning supplies keep countertops clear.
Countertops, Backsplash, and Flooring
Surface selections define the visual identity of the kitchen. Quartz and natural stone remain the most popular countertop choices for their durability and appearance. Backsplash tile offers an opportunity to introduce texture, pattern, or color without overwhelming the space. Flooring needs to balance aesthetics with durability, especially in high-traffic kitchens.
In Santa Barbara, handmade tiles and natural materials that echo the region’s Spanish and Mediterranean influences are particularly popular. These finishes add warmth and character that manufactured alternatives often lack.
The Final Details
Lighting, hardware, and appliances are the finishing touches that bring a kitchen together. Layered lighting, combining task, ambient, and accent sources, makes the space functional at every hour. Cabinet hardware should complement the overall design direction, whether that is modern, traditional, or transitional.
Conclusion
A kitchen remodel is a multi-layered process that extends well beyond surface-level updates. From structural assessments and mechanical upgrades to finish selections and final details, each phase requires careful planning and experienced execution. Understanding the full scope of work involved helps homeowners approach the project with confidence and achieve a result that enhances both their home and their daily life.
For more information visit us : thepeoplefeed.com